




Address
17685 Senior Rd Lot 8, Von Ormy, TX
Price
$ 675,000
Property Attributes
- MLS#2005101
- TypeSingle Family
- Listing Status Active
- CountyBEXAR
- CityVon Ormy
- Area2302
- NeighborhoodSomerset
- Zip78073
- StyleOne Story
- Year Built2012
- Taxes$ 8154
- Price$ 675,000
- Bedrooms4
- Full Bathrooms3
- Half Bathrooms0
- Sqr Footage2136
- Lot Size7.5 Acres
Data Source:
LERA MLS
Property Description
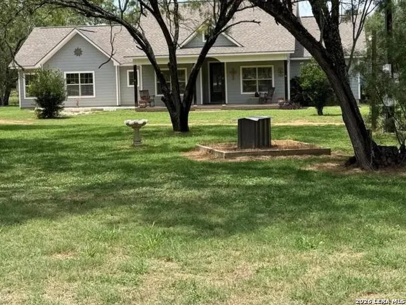
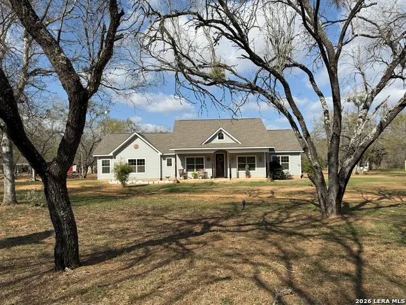
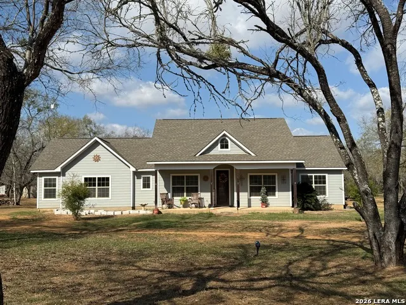
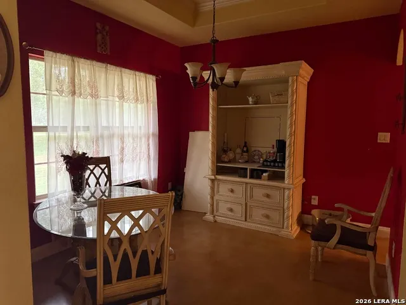
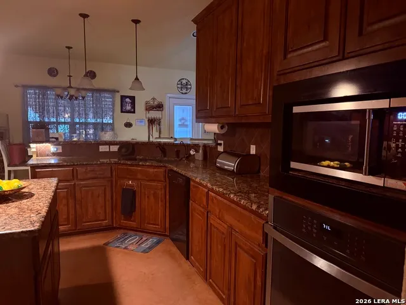
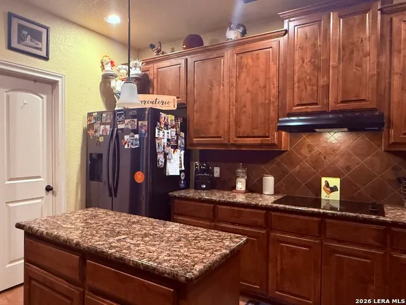
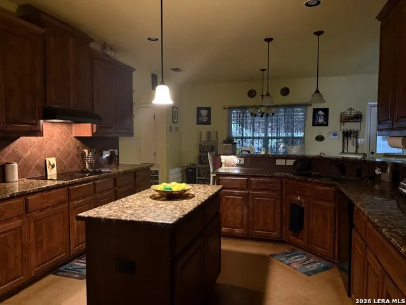
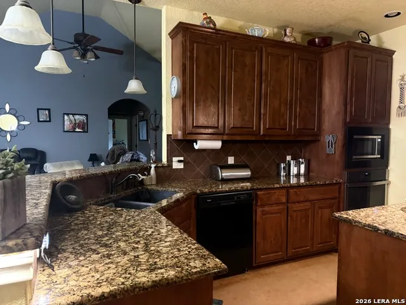
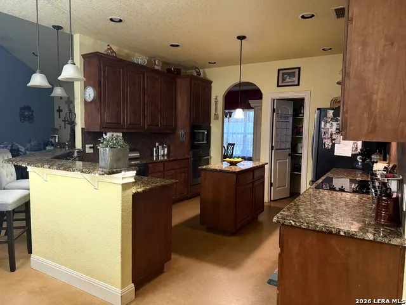
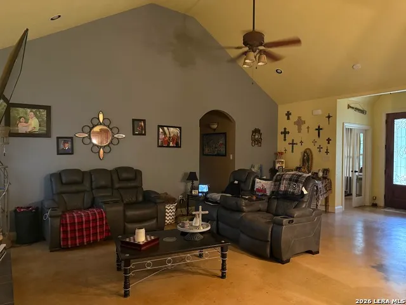
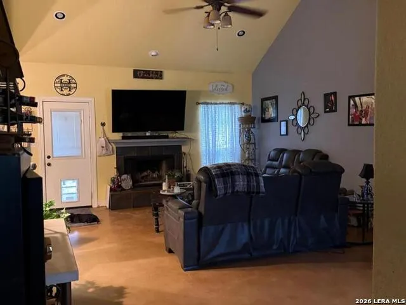
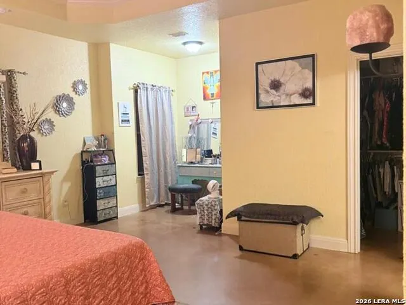
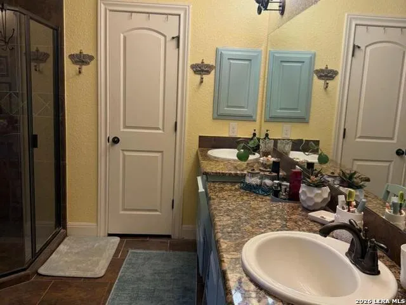
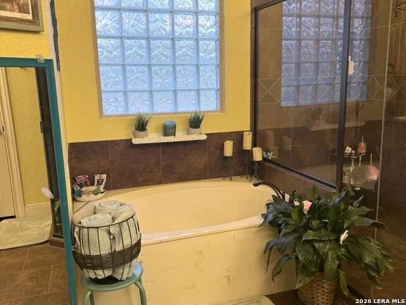
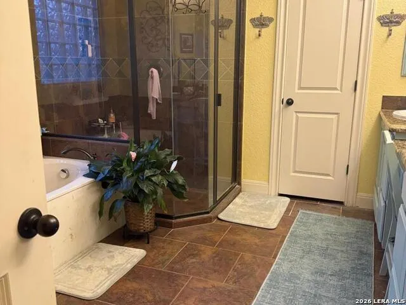
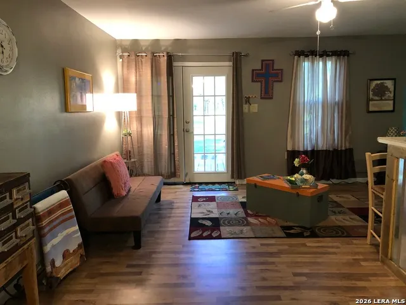
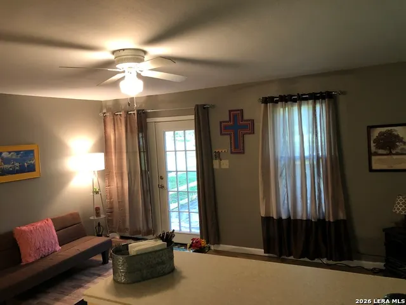
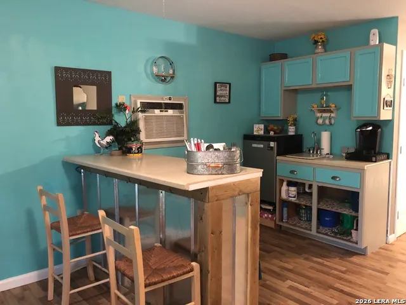
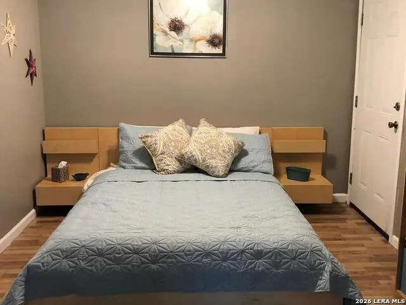
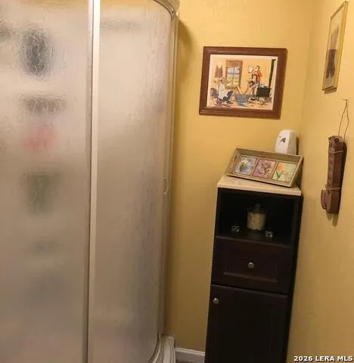
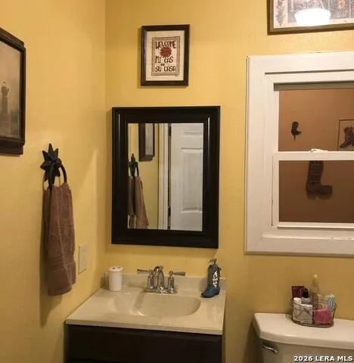
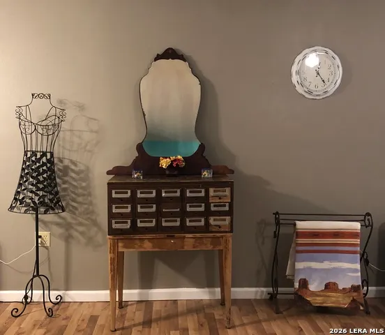
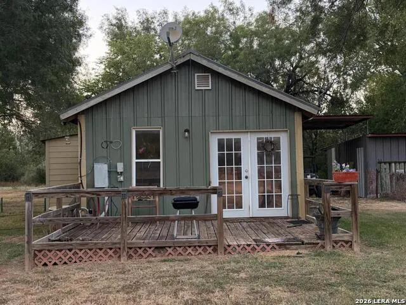
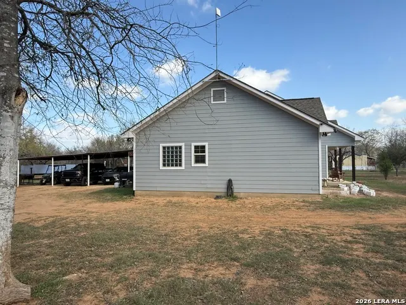
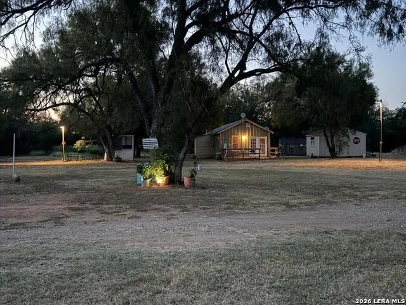
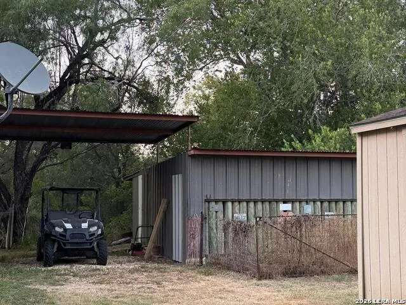
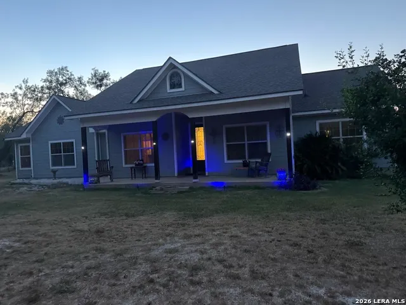
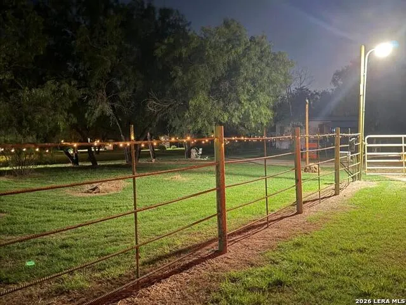
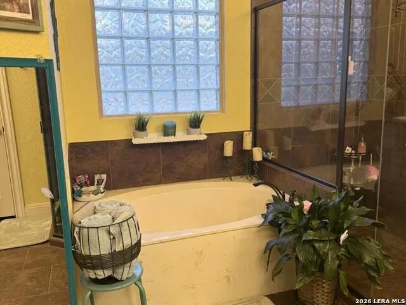
Remarkable ranch style home sitting on 7.5 acres of land! Custom built home by Rendon in 2012 - est 2300 sqft (includes MIL Suite or Airbnb w own bath & kitchen & laundry room). Main house has 4 bedrooms 3 full bath; 4th bedroom could be office or guest room - offers open floor plan. The primary master features suite bathroom with an updated dual-sink vanity, walk-in shower with his & hers closets with built-in shelving. The kitchen has a modern feel with updated stainless steel appliances, granite counters with center island with plenty of space to gather; installed premium kitchen reverse osmosis water filtration system The open layout keeps everything feeling connected while still maintaining that cozy ranch-home charm. Breakfast bar which flows into 2nd eating nook w separate dining room. Property has private efficiency apartment w own laundry room; workshop, storage & shed. Property at end of road for that extra privacy. This property offers the perfect blend of comfort, style for plenty room for entertaining with peace and tranquility. Property can have agriculture exempts. This move-in-ready property delivers unmatched flexibility just minutes from San Antonio while still offering the peace of unrestricted country living. Solar panels convey allowing saving on this Texas heat. Plenty covered parking, still has separate storage for lawn equipment, etc. Electric gate at entrance. More photos to follow. Cameras on property. Dogs are friendly.
| Elementary School | Middle School | High School |
|---|---|---|
| Somerset Elementary School | Somerset Middle School | Somerset High School |
| Price History | |
|---|---|
| 8/1/2026 | Listed $675,000 |
General Features
| Living Area | 2136 |
|---|---|
| Construction | Pre-Owned |
| Heating | Central |
| Cooling | One Central |
| Bathrooms | 3 |
| Subdivision | Somerset |
| Builder | Rendon |
| Class | Single Residential |
| Type | Single Family Detached |
| Style | One Story |
| Roof | Wood Shingle/Shake |
| HOA Mandatory | None |
| Status | Active |
| Attached Garage | No |
| Neighborhood Amenities | None |
| Home Faces | South |
| Area | 2302 |
| Year Built | 2012 |
| High School | Somerset |
| School District | Somerset |
| Proposed Terms | Conventional,FHA,VA,TX Vet,USDA |
| Elementary School | Somerset |
| Middle School | Somerset |
| Legal Description | CB 4014-2-P-250A-ABS 617 |
| Potential Short Sale | No |
| Taxes | 8154 |
Interior Features
| Kitchen Length | 16 |
|---|---|
| Kitchen Width | 12 |
| Total Bedrooms | 4 |
| Full Baths | 3 |
| Interior Features | One Living Area,Separate Dining Room,Eat-In Kitchen,Island Kitchen,Breakfast Bar,Walk-In Pantry,Study/Library,Utility Room Inside,1st Floor Lvl/No Steps,High Ceilings,Open Floor Plan,Cable TV Availab |
| Stories | 1 |
| Dining Room Length | 14 |
| Dining Room Width | 13 |
| Breakfast Room Length | 8 |
| Breakfast Room Width | 6 |
| Flooring | Stained Concrete |
| Living Room Width | 19 |
| Utility Room Length | 8 |
| Utility Room Width | 7 |
| Heating Fuel | Electric |
| # of Fireplaces | 1 |
| Bedroom2 Width | 11 |
| Bedroom3 Length | 13 |
| Bedroom3 Width | 11 |
| Bedroom4 Length | 13 |
| Bedroom4 Width | 11 |
| Entry Room Length | 9 |
| Entry Room Width | 9 |
| Living Room Length | 20 |
| Study/Office Length | 13 |
| Study/Office Width | 11 |
| WINDOW COVERINGS | All Remain |
Exterior Features
| Exterior | Siding |
|---|---|
| Foundation | Slab |
| Pool (Y/N) | No |
| Exterior Features | Patio Slab,Covered Patio,Chain Link Fence,Partial Fence,Double Pane Windows,Storage Building/Shed,Mature Trees,Detached Quarters,Workshop,Ranch Fence |
| Pool | None |
| Lot Size | 7.5 |
| Water/Sewer | Water System,Sewer System |
| Inclusions | Ceiling Fans,Washer Connection,Dryer Connection,Built-In Oven,Self-Cleaning Oven,Microwave Oven,Stove/Range,Dishwasher,Ice Maker Connection,Vent Fan,Smoke Alarm,Attic Fan,Electric Water Heater,Custom |
| Garage Parking | Detached |
Amenities
- Foreclosure
- Views
- Short Sale
- New Construction
- Adult 55+
- Lease To Own
- No HOA Fees
- Furnished
- Primary On Main
- Air Conditioning
- Seller Finance
- Green
- Fixer Upper
- Horse
- Golf
- Fireplace
- Deck
- Garage
- Basement
- Pool
Property vs Single Family Average in 78073
Price
Taxes
Year Built
Visits
 The information being provided by Houston Association of REALTORS, Inc. is for the consumer's personal, non-commercial use and may not be used for any purpose other than to identify prospective properties consumers may be interested in purchasing. Any information relating to real estate for sale referenced on this web site comes from the Internet Data Exchange (IDX) program of the Houston Association of REALTORS, Inc. This web site may reference real estate listing(s) held by a brokerage firm other
 © 2026 Bryan College Station Regional Association of Realtors. All rights reserved. Information deemed to be reliable but not guaranteed. The data relating to real estate for sale on this website comes in part from the Broker Reciprocitysm Program. Real estate listings held by brokerage firms other than Connect Realty TX are marked with the BR logo and detailed information about them includes the name of the listing brokers. Listing broker has attempted to offer accurate data, but buyers are
 Austin Board of REALTORS® Copyright ©2026 All rights reserved.
 Information provided courtesy of LERA MLS. IDX information is provided exclusively for consumers' personal, non-commercial use and may not be used for any purpose other than to identify prospective properties consumers may be interested in purchasing. Information is believed to be accurate but not guaranteed. Provided courtesy of LERA MLS. Copyright 2026 LERA MLS, All Rights Reserved. Data last updated September 21, 2026 8:13 PM UTC
 Central Texas MLS | Four Rivers Association of REALTORS® All information deemed reliable but not guaranteed. All properties are subject to prior sale, change or withdrawal. Neither listing broker(s) or information provider(s) shall be responsible for any typographical errors, misinformation, misprints and shall be held totally harmless. Listing(s) information is provided for consumer's personal, non-commercial use and may not be used for any purpose other than to identify prospective properties
 The accuracy of all information, regardless of source, including but not limited to open house information, square footage(s) and lot size(s), is deemed reliable but not guaranteed and should be personally verified through personal inspection by and/or with the appropriate professionals. The data contained herein is copyrighted by Beaumont Board of Realtors #reg; and is protected by all applicable copyright laws. Any unauthorized dissemination of this information is in violation of copyright laws and is strictly prohibited.
Copyright 2026 Beaumont Board of Realtors © All rights reserved.
Data last updated: September 21, 2026 8:37 PM UTC
The accuracy of all information, regardless of source, including but not limited to open house information, square footage(s) and lot size(s), is deemed reliable but not guaranteed and should be personally verified through personal inspection by and/or with the appropriate professionals. The data contained herein is copyrighted by Beaumont Board of Realtors #reg; and is protected by all applicable copyright laws. Any unauthorized dissemination of this information is in violation of copyright laws and is strictly prohibited.
Copyright 2026 Beaumont Board of Realtors © All rights reserved.
Data last updated: September 21, 2026 8:37 PM UTC
